
E+H Customer Experience Centre
Turning Redundant Office Space into a Powerful Sales Tool
With remote working now more common, many large-scale offices find they have space that sits unused or isn’t working as hard as it could. Often these areas are in prime positions, such as the ground floor close to the main entrance.
Rather than letting that space go to waste, it can be transformed into a customer experience facility or demonstration area: a new and powerful sales tool that clients can visit and experience first-hand. This project shows exactly what that can achieve.
Project Overview
Maclaren Jones was asked by Endress+Hauser to create an imaginative showcase space to house a series of instrumentation rigs, making use of what was previously a large redundant office area. The initial set of rigs was brought in from their sister company in Switzerland, with a view to replacing them over time, so the space needed to be adaptable.
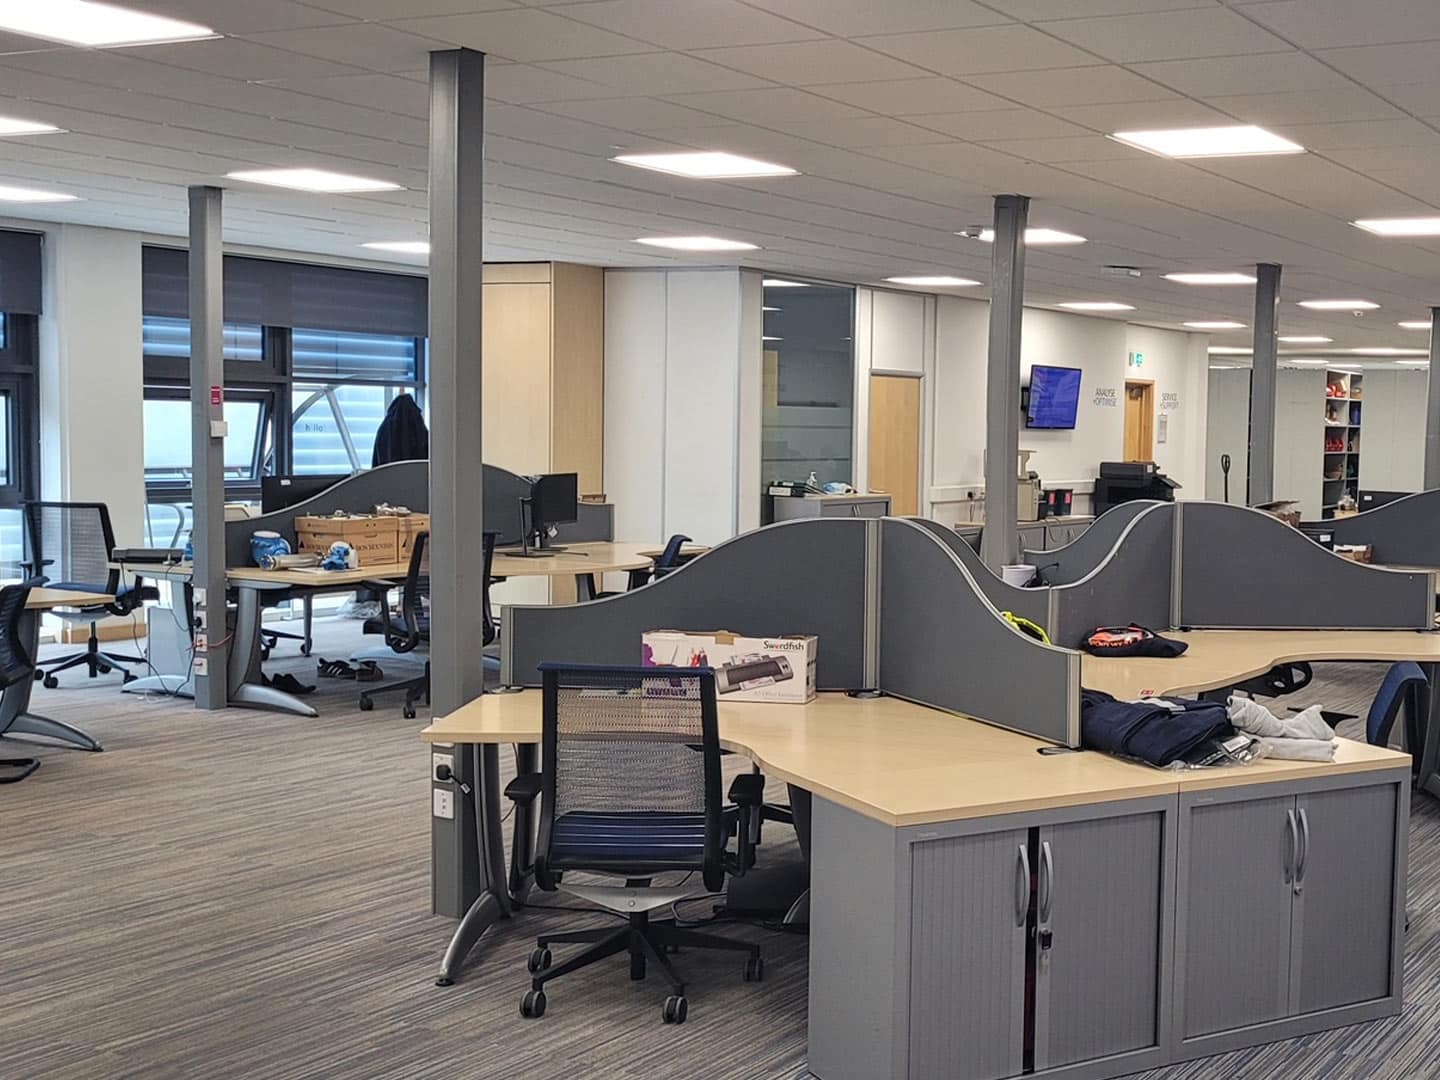
Below are images of the space as we found it, before any work had begun.



Moodboard and Final Visuals
For projects of this scale, we typically present a series of moodboards so the client can get a feel for the direction they want to take. From there, we draw up floor plans and real-life three-dimensional visuals (CGIs) for approval ahead of production. Opposite is the moodboard chosen to move forward with, followed by the final set of CGI visuals.


During
The renovation was delivered on time and on budget within a three-month period:
• The whole room was gutted, including removal of a large glass wall dividing the space from the building’s central atrium
• Temporary walls were put in place during the build for health and safety reasons
• Flooring was laid, windows were boxed in and new black ceiling tiles were installed
• Offsite construction of the designed elements began
• Painting and onsite construction of the pillars and light rings commenced
• Graphics and visual elements, including the AV, were installed ahead of the rigs’ arrival
• Final touches and clean-up were completed
All work was carried out in line with health and safety rules and regulations.
Snapshot video of the construction progress
The Outcome
Launched in time for an organised customer experience event in December 2024, the space turned out exactly as the client and we had envisaged it.


Return on Investment
The project cost £225,000. At the very first customer event, the client received sales orders in excess of £500,000, proving the value of putting underused space to work. The space is also used on a day-to-day basis for ad hoc customer visits as well as scheduled customer experience days throughout the year.

